
North & West Vancouver · Architectural Concrete
Concrete Stairs & Steps in North Vancouver
A concrete stair is one of the hardest things we pour: it is structure and finished surface at the same time, so there is nowhere to hide a flaw. We build cantilevered floating treads, solid monolithic runs, and weatherproof exterior entry steps across North and West Vancouver, engineered for steep, wet, freeze-thaw North Shore sites.
Three kinds of concrete stairs we build
Most requests fall into three families, and each one is a different structural and formwork problem:
- Floating, cantilevered treads. The 'no visible support' look, where each tread appears to grow out of a wall. Every tread is carried by engineered steel embedded into a structural wall or beam behind the finish — the concrete you see is doing almost none of the visible-support work, so the hidden steel and the anchorage are everything.
- Solid poured (monolithic) runs. A single continuous mass — stringers, risers and treads cast together. This is the workhorse for interior feature stairs and heavy exterior flights: extremely durable, dead-solid underfoot, and reinforced so the whole run acts as one beam with no cold joints.
- Exterior entry steps and landings. Front-entry flights, terrace and garden steps, and the landings that tie them to the door and the grade. These live in the weather, so drainage, grip and freeze-thaw durability drive the whole detail.
If you already know the finish you want but not the structure, start on our architectural concrete page — a stair is one of the most demanding things that discipline produces.
Why a concrete stair is a structural and a finish problem at once
On most of a house you can pour rough and cover it later. A stair does not give you that. The face of the concrete is the finished product, and it is also carrying people, so the engineering and the aesthetics have to be solved in the same pour.
A true cantilever is the sharpest example. Because there is no post or stringer under the tread, the load path runs back through steel into a supporting wall, and that steel has to be sized by an engineer, positioned to the millimetre, and set so it never telegraphs or rust-stains through the face. On the North Shore we are also in a seismic zone, so those tread-to-wall connections and the anchorage of any cantilevered exterior step are designed for lateral load, not just the weight standing on them. Where treads anchor into an existing wall, we coordinate with our structural repair side to confirm the host structure can actually take the connection.
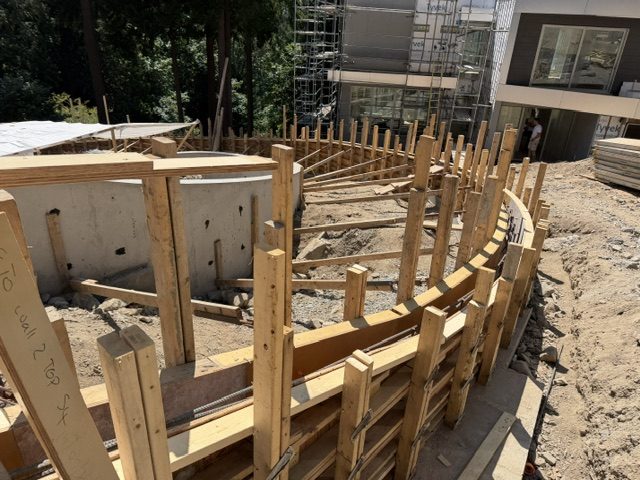
Formwork is the other half. A stair is a one-shot pour — you cannot sand a bad tread flat afterward the way you can a countertop. Consistent riser height, crisp nosings, tight forms that will not bulge under a full head of concrete, and clean vibration so there are no bugholes on the exposed face: that is where a stair is won or lost.
Finishes: board-formed, exposed, polished — and grip where you need it
The finish is chosen to match the room or the entry and, outdoors, to keep people upright. We work the full architectural range and pick the treatment before the forms go up, because most finishes are decided by how the concrete is cast, not applied afterward:
- Board-formed for a warm, timber-grain texture on the stringer face or riser — see our board-formed concrete page for how that texture is built into the forms.
- Exposed aggregate and honed surfaces for a natural, tactile tread.
- Polished for a refined interior feature stair.
For the deep detail on how each of these is achieved, sealed and maintained, see our dedicated exposed concrete finishes guide — we will not repeat all of it here. The key point for a stair is that indoors you can chase pure aesthetics, while outdoors the tread finish has to double as traction: a broom, honed or exposed-aggregate surface gives grip, and we run a slight texture across the nosing rather than leaving a glassy polished face that turns lethal in rain.
Wet, freezing and steep: exterior steps built for the North Shore
North Shore weather is unusually hard on exterior steps. We plan for three things every time:
- Drainage. Standing water is the enemy — it feeds slips, staining and freeze damage. We pitch treads and landings a slight cross-fall so water sheds off the nosing instead of ponding at the back, and we detail the base so runoff moves away from the flight, not into the soil beneath it.
- Freeze-thaw durability. Up in Edgemont, Upper Lonsdale, Grouse-side and the West Vancouver British Properties, steps see real freeze-thaw cycling. We specify air-entrained concrete and a proper mix and cure so water that does get in has room to expand without spalling the surface.
- Frost and backfill uplift. Cantilevered exterior steps that project from a foundation wall have to be anchored for the loads on them, and we take care during backfill and grading so that freezing soil cannot heave the underside of the step. This is exactly the detail the building code calls out, and it is where a lot of tacked-on entry steps fail.
These same site realities — steep, rocky, forested lots with tight access for a concrete pump — shape how we stage a pour throughout North Vancouver. Where a stair meets a wall or terrace, it often ties into a broader concrete plan; our retaining wall work frequently shares the same forms and pour.
Code, handrails and guards
Stairs are one of the most heavily regulated parts of a house because they are where people fall. The BC Building Code (Section 9.8) governs riser height, tread run and their consistency within a flight, along with handrails and guards — and it is unforgiving of a run where the risers are not equal.
A few things worth knowing before design: for an exterior flight serving a dwelling, a handrail is generally required once you have more than three risers, and it has to be graspable and continuous. Anywhere the stair or landing sits above a drop, a guard is required at code height with openings small enough that a child cannot pass through. The detail people forget is that handrail and guard anchors have to be planned before the pour — we set cores or embedded plates into the concrete so a bracket bolts into solid material rather than a shallow patch that works loose in a season.
What drives the cost of a concrete stair
We do not quote from a table, because two stairs with the same number of steps can be very different jobs. Honestly, the cost drivers are these:
- Structure type. A true cantilevered floating stair — engineered steel skeleton plus custom formwork — is a different order of work than a solid poured run.
- Finish grade. A polished or board-formed feature stair demands far more form and finish labour than a broom-finished exterior flight.
- Height, risers and geometry. More risers, curves, winders or split landings all add form-building time.
- Site access. Steep, tight North Shore lots can mean pumping concrete a long way, which changes the day.
- Engineering and integration. Whether embeds, handrail cores and anchorage get built into a wall pour, and whether a Schedule B engineer's letter is required for the connection.
Tell us the look you want and the site, and we will walk you through which of these apply to your stair specifically. Start on the architectural concrete page or get in touch to talk it through.
Frequently asked questions
Can you build a true floating, cantilevered concrete staircase?
Yes. Each tread is carried by engineered steel embedded into a structural wall or beam, sized by an engineer and set precisely so nothing telegraphs through the finished face. Because the North Shore is a seismic zone, we design those tread-to-wall connections for lateral load, not just the weight standing on the steps.
Are concrete steps slippery in the rain?
They do not have to be. Outdoors we skip a glassy polished face and use a broom, honed or exposed-aggregate finish that gives traction, with a slight texture across each nosing. We also pitch treads a touch so water sheds off the front edge instead of ponding, which is what actually makes wet steps dangerous.
Will exterior concrete steps crack in North Shore freeze-thaw?
Not if they are built for it. Up at elevation, steps see real freeze-thaw cycling, so we specify air-entrained concrete with a proper mix and cure, detail drainage so water sheds rather than soaks in, and manage backfill so freezing soil cannot heave the step. Most spalled entry steps we see were poured without those precautions.
Do I need a handrail on my front concrete steps?
Under the BC Building Code, an exterior flight serving a home generally needs a graspable, continuous handrail once it has more than three risers, and a guard wherever the stair or landing sits above a drop. We plan handrail and guard anchors into the pour so brackets bolt into solid concrete rather than a shallow patch.
Can you repair or resurface existing concrete stairs instead of replacing them?
Sometimes. If the structure and anchorage are sound and it is only the surface that has spalled or worn, remedial work can make sense. If the run has unequal risers, a failed cantilever connection, or frost damage in the base, replacement is usually the honest answer. We will tell you which after we look, not before.
Have a project on the North Shore?
Bring us the idea or the drawings and we'll tell you honestly what it takes — with a fixed quote before any work begins.