
North & West Vancouver · Concrete Retaining Walls
Engineered Concrete Retaining Walls for Steep North Shore Lots
A steep, rocky, rain-soaked North Shore lot puts enormous pressure on anything holding the grade back. We build cast-in-place concrete retaining walls engineered for exactly those conditions — proper footings, rebar, and drainage behind them, with a board-formed or curved face so the wall holds the hill and still looks like it belongs there.
Why a steep North Shore lot needs a real engineered wall
On a flat lot, a low wall just tidies up a grade change. On a North Shore slope it is a structure holding tonnes of wet soil in place. The ground here is rarely simple — marine clay, glacial till, loose colluvium on the slope, and bedrock close to surface can all show up on one property, and each behaves differently once it is saturated.
Add our rainfall and the fact that we sit in a seismic zone, and the loads on a retaining wall get serious. Water trapped behind a wall creates hydrostatic pressure that can more than double the sideways push. A wall that is not engineered for that leans, cracks, or slides downhill — which is why we treat every wall on a North Vancouver or West Vancouver slope as a structural problem first and a landscape feature second.
What goes into a cast-in-place wall that lasts
A wall that lasts starts below the ground. We excavate to competent bearing soil — not just the first firm-feeling layer — and pour a reinforced footing wide enough to resist the wall tipping forward or sliding out. On rock we may key or dowel into it; on soft ground the footing gets wider or the design changes.
- Rebar sized and spaced to an engineer's schedule, tied continuously through the footing and up the stem so the wall acts as one piece.
- Wall thickness, a heel and a shear key chosen for the height and the soil behind it, not a one-size default.
- A proper concrete mix, placed and consolidated so there are no voids or cold joints for water to find later.
This is the same discipline behind our structural repair work — the difference is we are getting it right the first time instead of fixing a wall that skipped it.
Drainage: the part nobody sees, and the part that fails walls
Drainage is the single most common reason retaining walls fail, and it is invisible once the wall is poured — so it has to be right before we backfill. Behind every wall we build a drainage path so water never gets the chance to build pressure.
- Free-draining backfill — clear crushed rock against the back of the wall instead of native soil that holds water.
- A perforated drain pipe (weeping tile) at the base, wrapped in filter fabric, with an outlet that actually goes somewhere. On a steep lot with few drainage options, we figure out where that water exits before the wall is designed, not after.
- Weep holes through the face and waterproofing on the back, so any water that does reach the wall is relieved rather than trapped.
If you already have a wall that is bulging, leaning, or weeping at the base, that is usually a drainage story — see retaining wall repair for a wall that is already moving.
Making it look good: board-formed, exposed, and curved faces
Because the wall is cast in place, the face is poured against whatever form we build — so the structure and the finished look happen at the same time. You do not add a finish later; you choose the form.
- Board-formed concrete — real wood grain and plank lines pressed into the surface for a warm, textured face that suits West Coast homes.
- Exposed and smooth finishes — clean, contemporary faces for a more modern look.
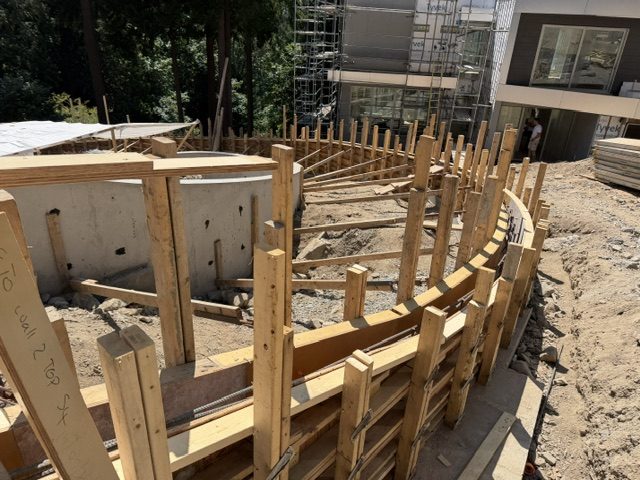
- Curved walls — a specialty of ours. A curved face follows the natural line of a slope, turns an awkward corner gracefully, and is stronger in plan than a long straight run.
See a real one in our curved concrete retaining walls in West Vancouver, and explore the full range on our architectural concrete page.
Permits and engineering on the North Shore
On the North Shore, a retaining wall is rarely a no-permit job. The District of North Vancouver generally wants a permit once a wall passes roughly one metre in height or carries a surcharge — a driveway, parking, or a structure above it. The City of North Vancouver and West Vancouver set their own thresholds, so nearly identical walls a block apart can face different rules.
For a wall holding a real slope you will typically need a geotechnical report on the soil and structural drawings stamped by an engineer, plus inspections during construction. It sounds like a lot, but it is what protects you — and the neighbour downhill. We coordinate with the engineer and the municipality so the wall is designed properly, permitted, inspected, and on record.
Building new vs. saving a wall that is already moving
If you are planning a new build, a new driveway, or finally taming a slope that has always been in the way, a new engineered wall is the clean answer. If a wall you already have is tilting or cracking, we will tell you honestly whether it can be saved or should be replaced — start with retaining wall repair or our broader structural repair work.
Either way, it begins with eyes on the site. Book a free structural assessment or get in touch, and we will walk your lot, talk through the soil and drainage, and tell you what the wall actually needs — no guesswork and no invented budget.
Frequently asked questions
Do I need a permit to build a concrete retaining wall in North Vancouver?
Usually yes. The District of North Vancouver generally requires a permit for walls over about one metre, or any wall carrying a surcharge like a driveway or structure above it. The City and West Vancouver set their own thresholds, so the same wall can need a permit on one side of a boundary and not the other. We confirm the requirement for your specific lot before designing.
Does a retaining wall really need an engineer?
For anything holding back a real slope on the North Shore, yes. A geotechnical engineer assesses your soil, whether that is marine clay, glacial till, loose colluvium, or rock near surface, and a structural engineer sizes the footing, rebar, and wall. Stamped drawings are what the municipality reviews, and what keeps the wall standing through wet winters and seismic activity.
How tall can a cast-in-place concrete retaining wall be?
Height is set by engineering, not a fixed number. As a wall gets taller, the soil and water pressure it holds back grows quickly, so the footing widens and the rebar and wall thickness increase. On steep lots we often step the grade into two or more shorter walls, which usually performs better and looks better than one tall face.
Why choose poured concrete over stacked block or timber?
Stacked block and timber are fine for low garden edging, but a steep, wet North Shore slope loads a wall hard. A cast-in-place concrete wall is one continuous reinforced structure tied to a proper footing, so it resists sliding and overturning far better, drains in a controlled way, and lasts for decades rather than a handful of years.
Can a structural retaining wall still look good?
Yes, and that is most of what we do. The same wall that holds your slope can carry a board-formed wood-grain texture, a smooth exposed finish, or a curved face that follows the lot. Because the structure and the finish are poured together, you are not choosing between a wall that holds and a wall that looks intentional.
Have a project on the North Shore?
Bring us the idea or the drawings and we'll tell you honestly what it takes — with a fixed quote before any work begins.