
New Foundations · North Shore
Poured Concrete Foundations in North Vancouver & West Vancouver
A poured, cast-in-place concrete foundation is the part of your home you never see and can never afford to get wrong. On the North Shore—steep, rocky, wet and in a seismic zone—footings and foundation walls have to be engineered for the specific lot, not poured to a generic detail. Here is how we build them.
When a North Shore home needs a new poured foundation
Most of our foundation work falls into one of four situations. Understanding which one you are in tells you whether you need new concrete or a structural repair of what you already have.
- Additions and second storeys. A new wing, a rear addition or a lift-and-add-a-floor project puts new loads onto the ground. New footings and foundation walls carry that load and tie into the existing structure.
- New custom homes and rebuilds. Every custom home starts below grade. On a fresh build we set the footings and poured walls that the entire house sits on.
- Replacing a failed foundation. When a wall is beyond repair—crushed, badly out of plumb, or built on inadequate footings—the honest answer can be a full pour rather than a patch. That is its own topic; see foundation replacement.
- Not sure yet? If you are seeing cracks or movement and do not know whether it is cosmetic or serious, start with diagnosis, not a new pour. Read is my foundation crack serious and signs of structural problems first.
New poured foundations are new construction; foundation repair is a different scope. If you want us to fix an existing wall, that lives under foundation repair.
Footings, walls and slabs: the parts we actually pour
A cast-in-place foundation is three connected pieces of reinforced concrete, each doing a different job.
- Footings are the wide bases at the bottom. Their job is to spread the concentrated load of the walls out over enough soil (or rock) that the ground can carry it without settling. On weak or variable ground they get wider and more heavily reinforced.
- Foundation walls are the vertical backbone. They carry the house down to the footings and, on a basement or a cut-in slope, they also hold back soil and water pushing sideways. That sideways pressure is exactly what causes a bowing basement wall when a wall is under-built—so we design and reinforce for it up front.
- Slabs are the floor. A basement slab or garage slab is poured over compacted, drained fill and often tied to the walls.
On North Shore lots these frequently combine with site walls that both hold back the hillside and support structure. Where a wall is doing retaining duty, see concrete retaining walls on the North Shore—the engineering is different from a plain foundation wall.
Why North Shore ground makes footings harder
This is where a generic foundation detail gets you in trouble. The ground under North Vancouver and West Vancouver is some of the most demanding in the Lower Mainland, and it changes lot to lot.
- Steep, forested slopes. On a grade you cannot pour a flat footing—you step it down the hill in level runs, and each step has to be sized and reinforced. Access for excavators, forms and concrete trucks is often the hardest part of the whole job.
- Bedrock and blasting. Much of the North Shore is shallow bedrock. Rock is excellent bearing, but reaching a clean surface can mean hoe-ramming or blasting, and footings then get keyed and doweled into the rock—we drill and epoxy steel dowels so the concrete locks to the bedrock instead of just sitting on it.
- Fill and mixed soils. Older lots often have uncontrolled fill. Footings must reach undisturbed native soil or rock, or bear on properly engineered, compacted fill—never on loose ground that will settle later.
- Water and heavy rain. The North Shore gets a lot of rain and many lots have high seasonal water. Foundations here are designed around drainage from day one, not treated as an afterthought.
- Freeze-thaw and frost. Footings are placed below frost depth and detailed so trapped water cannot lift or crack them.
These conditions are why we serve, and design specifically for, North Vancouver and West Vancouver ground rather than a one-size template.
Rebar, engineers and permits—this is engineered structural work
A poured foundation is not a concrete craft project; it is a structural element governed by the BC Building Code, and on the North Shore it is almost always a permitted, engineered job. Doing it right means:
- Structural engineering. A registered professional engineer (P.Eng.) sizes the footings, the wall thickness and the reinforcing steel for your actual loads and soil. On lots flagged as steep-slope or geohazard—a meaningful share of North Shore properties—a geotechnical report is typically required before a permit is issued.
- Rebar, placed correctly. Reinforcing steel does the tension work concrete cannot. Just as important as the bar size is the cover—the code calls for a minimum thickness of concrete between the steel and soil so it does not corrode. We tie and support the cage so it stays in position while the pour happens.
- Permits and inspections. New foundations are permitted through the District or City of North Vancouver, or the District of West Vancouver, and inspected before you can backfill or frame. We build to pass those inspections, not to hide work behind them.
Because so much depends on soil, slope and loads that can only be judged on site, be genuinely wary of anyone quoting a firm foundation price sight-unseen. We would rather look at your lot first. The cast-in-place forming and finish itself is covered under our architectural concrete work.
Forming, damp-proofing, drainage and seismic ties
Two foundations built to the same drawing can perform very differently depending on the details around the pour. These are the ones that matter most on the North Shore.
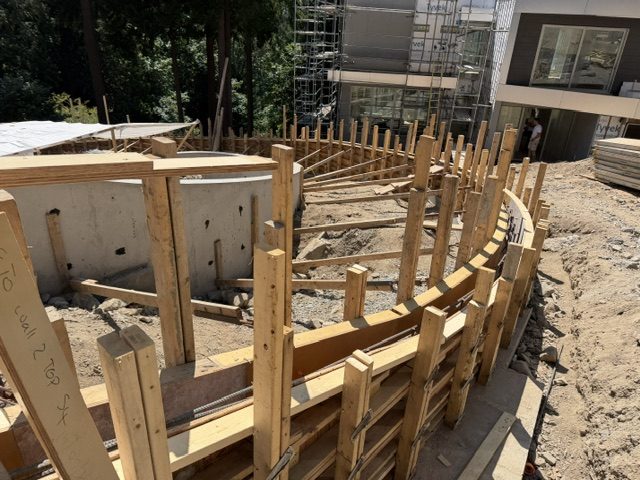
- Forming quality. Cast-in-place walls are only as straight, plumb and true as the formwork. Well-braced forms that do not blow out under the pressure of fresh concrete give you walls that framing, waterproofing and finishes all sit against cleanly.
- Damp-proofing and waterproofing. The outside face of a below-grade wall gets a damp-proof coating or membrane so the wet North Shore ground does not wick moisture through into a finished basement.
- Perimeter drainage. A perimeter drain (weeping tile) in clean rock at the footing carries groundwater away to daylight or a sump before it can build pressure against the wall. On our rainfall this is not optional—inadequate drainage is behind a large share of the wall movement and cracking we are later called to repair.
- Seismic tie-ins. We are in an active seismic zone. Anchor bolts and hold-downs tie the wood framing down to the concrete so the house and its foundation move together in an earthquake instead of the building sliding off the walls.
Get the drainage and damp-proofing wrong and you end up needing crack repair or chasing sloping floors down the road—which is exactly what we design to avoid.
What drives the cost of a poured foundation here
We will not print a number on a web page—it would be a guess, and a dishonest one. What we can do is tell you, plainly, what moves the cost of a poured foundation up or down on the North Shore so you can read any quote intelligently:
- Site access. A flat lot a truck can reach is worlds apart from a steep, tight lot where concrete has to be pumped and machines are craned or walked in.
- Rock and excavation. Hitting bedrock that needs hoe-ramming or blasting, or removing bad fill, adds real work before a single form goes up.
- Wall height and stepping. Taller basement walls and footings that step down a slope use more concrete, more steel and more forming than a simple crawlspace.
- Water management. The more groundwater a lot carries, the more drainage and waterproofing the design demands.
- Engineering scope. A geotechnical report and heavier structural design on a geohazard lot is money well spent, but it is money.
- Retaining and structure combined. When a wall must both hold the hillside and carry the house, it is engineered as both.
For a fuller qualitative breakdown of pricing, see what foundation work costs. The right next step is almost always to have us on the property: book a free structural assessment and we will tell you honestly what your lot needs. Prefer to talk it through first? Reach us at (778) 882-8001 or through our contact page.
Frequently asked questions
Are poured concrete foundations better than concrete block on the North Shore?
For our conditions, yes, in most cases. Cast-in-place (poured) walls are monolithic and continuously reinforced, so they resist the sideways soil and water pressure of steep, wet lots and the loads of a seismic zone better than a stacked block wall. The right choice is still an engineering decision for your specific site, loads and budget.
Do I need an engineer and a permit for a new foundation?
For a new foundation on the North Shore, almost always. New footings and foundation walls are structural work permitted through your local municipality and designed by a professional engineer. Steep-slope and geohazard lots—common in North and West Vancouver—typically also require a geotechnical report before the permit is issued. We coordinate this as part of the project.
How is a footing built when the lot is solid rock?
Bedrock is excellent bearing, so footings can start on a clean, sound rock surface. Because rock is uneven, we form and pour in level steps rather than fighting the surface. We also drill and epoxy steel dowels into the rock so the concrete keys into the bedrock and resists sliding—especially important on a slope and in an earthquake.
Can you pour a new foundation for an addition on my existing house?
Yes. New additions and second storeys need their own engineered footings and walls, tied into the existing foundation so the old and new sections work together and settle consistently. How they connect is part of the structural design, and it is a common reason we get called before a homeowner starts an addition.
Why won't you quote a foundation price over the phone?
Because the honest answer depends on things we can only judge on your lot—access, rock, water, slope, soil and the engineering they require. Anyone quoting firm foundation numbers sight-unseen is guessing. We would rather come out for a free structural assessment, look at the actual conditions, and give you a figure we can stand behind.
Have a project on the North Shore?
Bring us the idea or the drawings and we'll tell you honestly what it takes — with a fixed quote before any work begins.