
West Vancouver, BC · Architectural Concrete
Curved Architectural Concrete Retaining Walls, West Vancouver
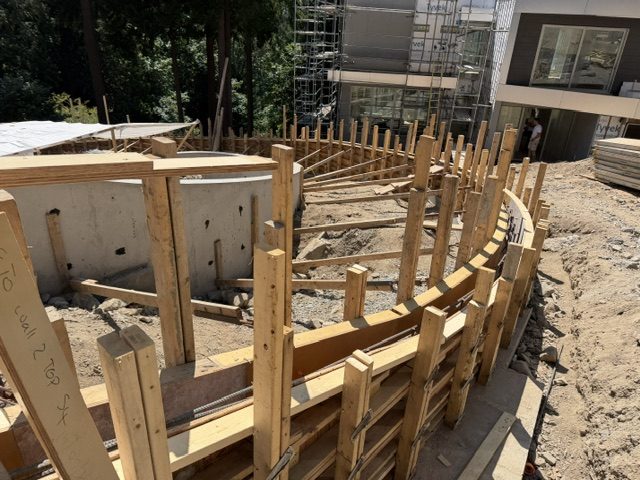
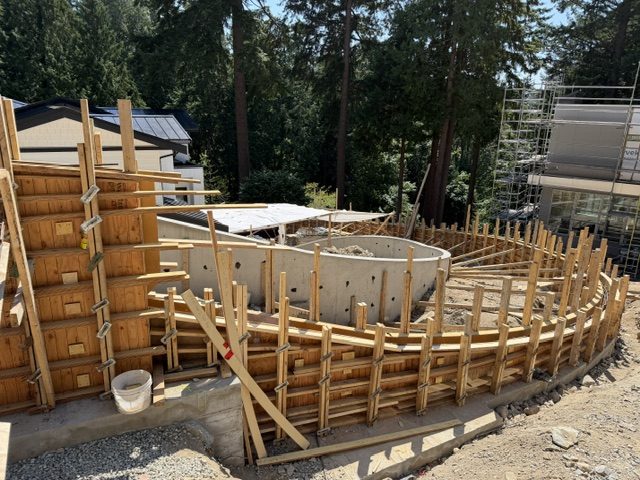
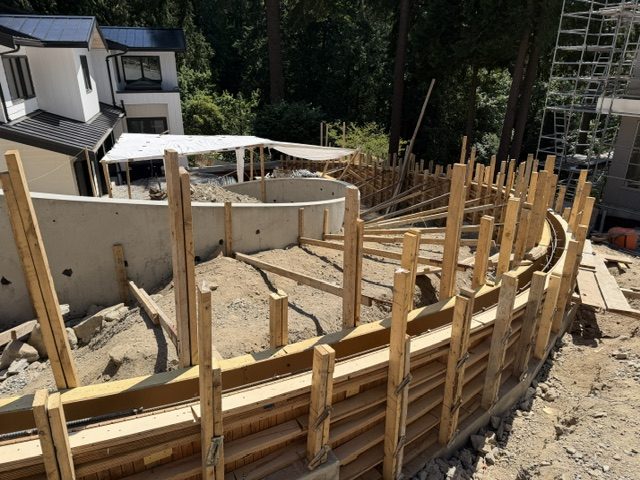
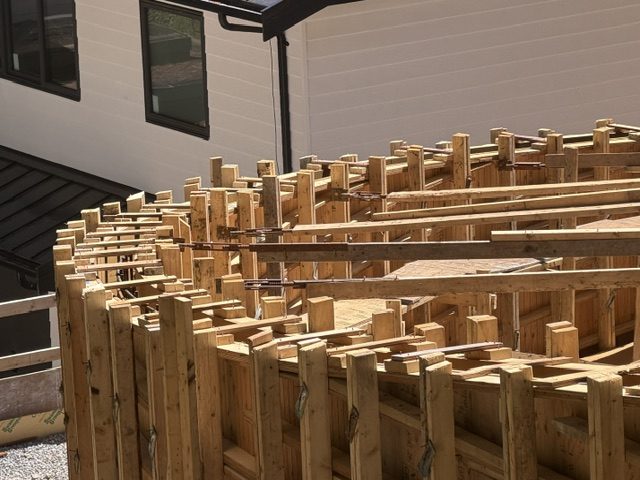
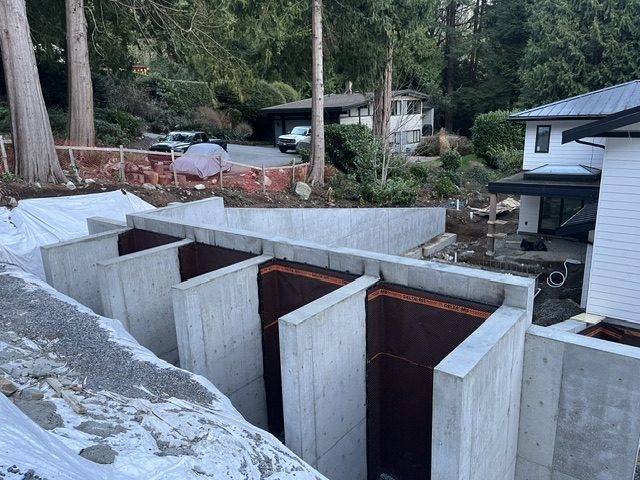
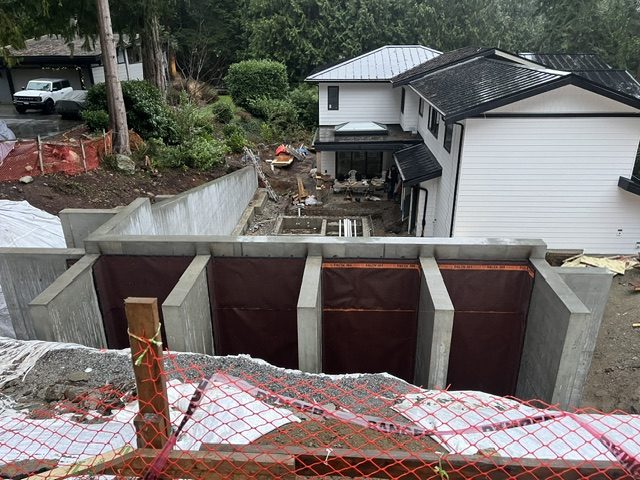
The driveway walls for a new West Vancouver custom home — and anything but ordinary. Sweeping, cast-in-place architectural concrete curved to a true radius, formed by hand on a steep, forested lot. It's some of the most demanding concrete work there is, and it sets the tone for the whole home before you reach the front door.
A driveway that makes an entrance
On a steep West Vancouver lot, the driveway isn't an afterthought — it's the arrival. These curved retaining walls hold the grade of the approach while making it beautiful, sweeping along the contour of the site in one continuous architectural line. By the time you reach the house, the concrete has already told you what kind of home this is.
Why curved concrete is the hard part
Straight formwork is a known quantity. A curve is where craftsmanship shows: every plywood panel has to be kerfed or bent to follow the radius, the studs and walers stepped around the arc, the ties spaced so nothing blows out under the pressure of wet concrete, and the whole assembly braced dead-true so the finished wall reads as one clean, continuous sweep. There's no hiding a mistake in architectural concrete — the form is the finish. Get the formwork right and the wall is flawless the day it's stripped.
Retaining walls, engineered
A driveway retaining wall on a steep lot is doing serious structural work — holding back soil and water pressure that never lets up, especially through a West Coast winter. That's squarely in our wheelhouse: the same structural rigour behind our foundation and structural repair work goes into every one of these walls, with proper rebar, drainage, and engineering behind the architectural face. Beautiful and built to last.
Formed for the setting
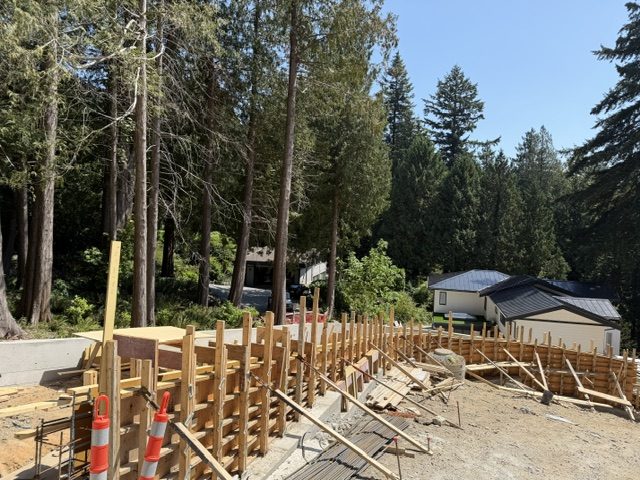
The site sits among mature evergreens, next to modern glass-and-metal homes — West Vancouver at its most architectural. Concrete belongs in this landscape: it's honest, it weathers beautifully, and against the forest and the West Coast light it reads as both raw and refined. This is the kind of work that photographs like sculpture.
Proven across West Vancouver
This is one of two custom homes we currently have underway in West Vancouver, and one of several we've built across the district. Three generations of building on the North Shore means we know West Van's steep lots, its soils, and its architectural expectations — and we bring that experience to the concrete you see the moment you arrive.
Pool & backyard — structural concrete at scale
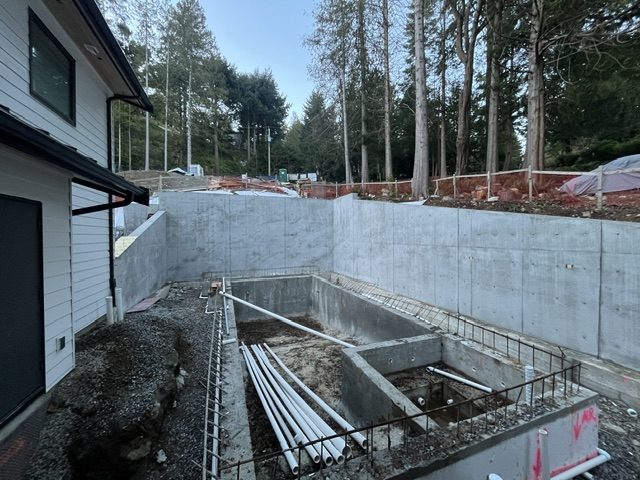
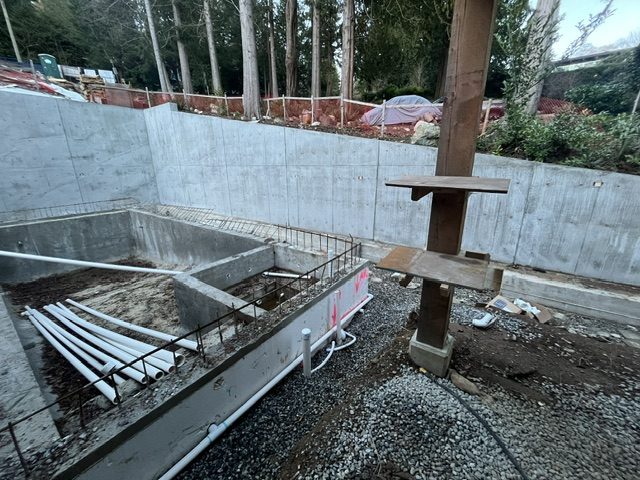
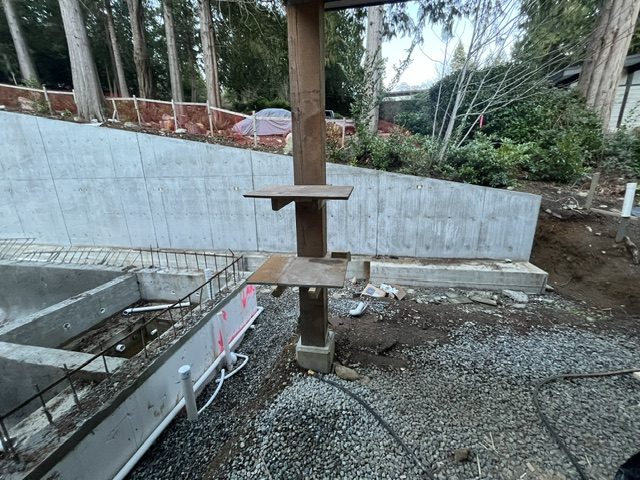
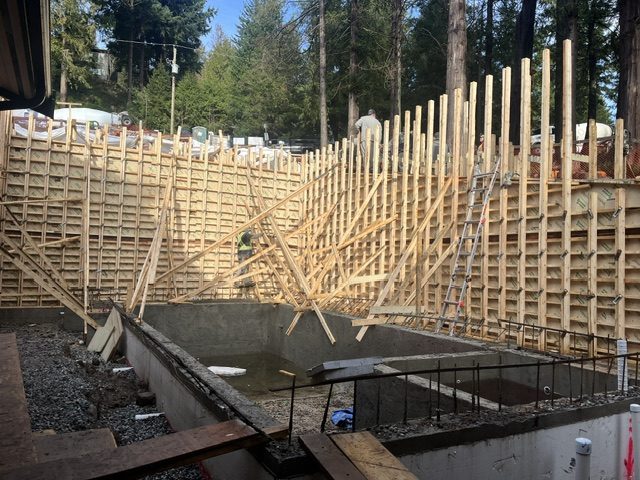
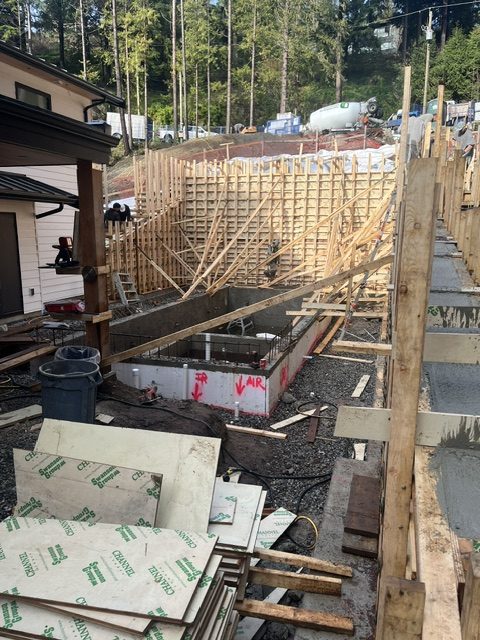
The driveway walls are only half the story. Around the back, the same crew formed and poured a full concrete pool shell and a 16-foot-tall structural retaining wall — 20 inches thick — holding back the hillside behind the home, with structural steel columns tied into the work. It's a reminder that architectural concrete and heavy structural concrete are the same craft: this one property runs from sweeping curved feature walls at the street to a two-storey retaining wall and pool at the rear. Bringing both to the same standard, on one site, is exactly what we do.
Gallery
Planning architectural concrete or a tricky retaining wall?
Curved driveway walls, feature walls, exposed concrete, steep-lot retaining — if concrete is going to be seen or has to hold serious grade, it needs to be built to a different standard. We'd love to talk through your project across the North Shore and West Vancouver.