
Metro Vancouver & North Shore · Commercial Concrete Forming
Architectural Concrete Forming at Building Scale
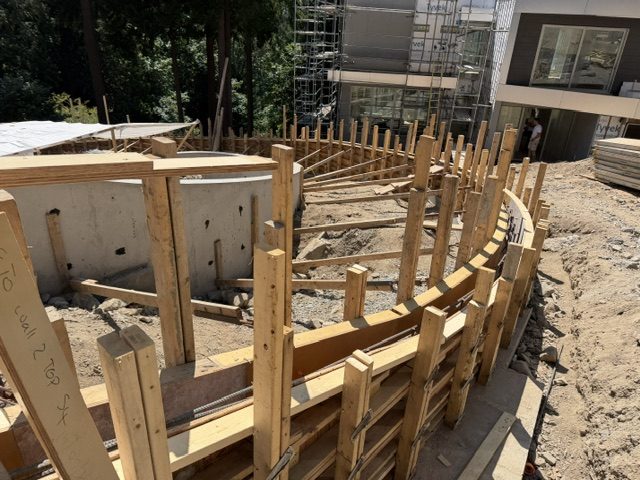
When the concrete is both the structure and the finished face, there is no second surface to hide behind. Twin Peaks Construction forms extensive architectural concrete at commercial and building scale — board-formed and exposed structural walls, feature elements, columns, and suspended work poured to the engineer's drawings and left as the architect intended. The same structural rigour we bring to parkades and foundations, with an architectural result that ships as-struck.
Architectural concrete as structure and finish
On most projects the concrete is covered. On architectural concrete it is the project — exposed structural walls, board-formed facades, feature stairs, columns, and soffits where the as-struck surface is the final architectural finish. That changes the standard. There is no drywall, no cladding, and no corrective coat to absorb a misaligned form, a cold joint, or a tie that bled. The formwork is the finish, and it is poured once.
For developers, general contractors, and structural engineers, that means the forming subcontractor has to carry two deliverables at the same time: a structure that satisfies the structural drawings, and an exposed face that satisfies the architectural drawings. We treat those as one scope, not a structural pour followed by a cosmetic fix. See the full range of cast finishes on our architectural concrete service page, and the detailed resource on board-formed concrete and exposed concrete finishes.
What we form at commercial scale
Our architectural concrete work is the exposed, feature-grade end of a full commercial cast-in-place scope. On a typical building we form and place:
- Exposed structural walls and shear walls where the architect has specified the concrete face as the finished surface, inside and out.
- Board-formed walls and facades at building scale, with timber-grain layout coordinated across storeys so board courses, seams, and ends align the length of an elevation.
- Architectural columns, piers, and feature stairs — round, rectangular, and tapered — struck clean and consistent across repeating floors.
- Suspended slabs, soffits, and exposed ceilings where the underside of the deck reads as finished architecture.
- Feature walls, plinths, seating, and site elements that tie the building's structure into the landscape.
This sits alongside the balance of our commercial concrete: foundations, footings, grade beams, parkade and parking-structure forming, and the poured concrete foundations that carry it all. The architectural work is not a separate trade bolted on — it is the same crew, formwork system, and quality control, held to a higher visual tolerance.
Built to the drawings — structure first
An architectural result never comes at the expense of the structure. We build to the structural engineer's drawings first: form geometry, wall thickness, column dimensions, and tie layout sized for the pour pressures and the specified finish, with rebar placement coordinated so cover, lap, and congestion are resolved before concrete is ordered — not discovered at the vibrator.
Because the surface is permanent, the controllable variables are locked down in advance: form face material and condition, release agent, tie pattern and cone layout as an architectural grid, mix design and slump for consistent colour and minimal honeycombing, lift heights, and vibration discipline. We work from an agreed finish standard and, on larger jobs, a mock-up or sample panel so the design team signs off on texture, tone, and tie pattern before the production pours. If you want a plain-language read on how the finish is actually made, our board-formed concrete guide walks through form selection, the pour, and stripping.
Dimensional accuracy, repetition, and schedule
At building scale the challenge is not a single beautiful wall — it is the thirtieth column that has to match the first, floor after floor, while the pour schedule keeps the rest of the trades moving. Exposed architectural concrete is unforgiving of drift: a quarter-inch of form deflection or a shifted tie line is visible for the life of the building.
We plan architectural pours around repetition and sequence — form cycles that hold dimension across repeating floors, control joints and pour breaks placed where the architect wants the line, and embeds, blockouts, and sleeves set before the pour rather than cored after. Stripping times are set to protect both strength gain and the as-struck face. The result is forming that holds the engineer's tolerances, gives the architect a consistent surface, and keeps the general contractor's critical path intact.
Repair, restoration, and existing structures
Not every architectural concrete project starts with bare forms. On existing buildings — including occupied multi-family and mixed-use — the work is often structural concrete repair where the repaired area has to disappear back into an exposed face. That is a specialty of ours: sound structural restoration that is also colour- and texture-matched so it reads as original.
We handle spall and delamination repair on exposed structural elements, column and wall restoration, and coordinated rebar treatment where corrosion has driven the damage. See our structural repair service for the structural side, our foundation repair work where the issue starts below grade, and our multi-family structural renovation page for the context of working on buildings that stay in use. Where a parkade or exposed deck also needs a traffic membrane or waterproofing, that is coordinated with the appropriate trade — our scope stays on the concrete and the structure.
Working across Metro Vancouver and the North Shore
Twin Peaks Construction has formed and placed concrete across the Lower Mainland since 2008, now into a third generation of the trade. Our base is the North Vancouver and West Vancouver North Shore, and our commercial and architectural concrete work serves developers and general contractors throughout Metro Vancouver — the steep, high-rainfall, seismically active sites where getting the structural concrete right matters most.
We are most useful early, before the forming method is locked in, when the finish standard, tie grid, pour sequence, and schedule can still be designed together. Bring us the structural and architectural drawings and we will walk the scope with your team, price it honestly, and tell you plainly what the exposed finish will and will not do. Call (778) 882-8001 or send through the drawings to start a conversation.
Frequently asked questions
Do you handle both the structural forming and the architectural finish, or just one?
Both, as a single scope. We build to the structural engineer's drawings — form geometry, wall and column dimensions, tie layout, and coordinated rebar placement — while treating the as-struck face as the finished architecture specified by the architect. It is one crew and one quality standard, not a structural pour handed off for a cosmetic fix afterward.
What kinds of architectural concrete do you form at building scale?
Exposed structural and shear walls, board-formed walls and facades across multiple storeys, architectural columns and feature stairs, suspended slabs and exposed soffits, and site elements such as feature walls and plinths. It runs alongside our broader commercial concrete scope — foundations, footings, grade beams, and parkade forming — using the same formwork system held to a higher visual tolerance.
How do you keep an exposed finish consistent across repeating floors?
By planning for repetition before the first pour. We lock down form face material, tie pattern, release agent, and mix design, then run form cycles that hold dimension floor to floor and place pour breaks and control joints where the architect wants the line. On larger jobs we build a mock-up or sample panel so the design team approves texture, tone, and tie layout before the production pours begin.
Can you repair or restore exposed architectural concrete on an existing building?
Yes. We do structural concrete repair — spall, delamination, and column or wall restoration with coordinated rebar treatment — where the repaired area has to match an exposed face and read as original. This includes occupied multi-family and mixed-use buildings. Our scope stays on the concrete and structure; any membrane or waterproofing is coordinated with the appropriate trade.
What areas do you serve for commercial concrete forming?
We are based on the North Shore — North and West Vancouver — and serve developers, general contractors, and structural engineers across Metro Vancouver and the wider Lower Mainland. Commercial and architectural concrete travels well beyond the North Shore, and we are happy to review drawings for projects throughout the region. Call (778) 882-8001 to discuss scope and schedule.
Have a project on the North Shore?
Bring us the idea or the drawings and we'll tell you honestly what it takes — with a fixed quote before any work begins.