
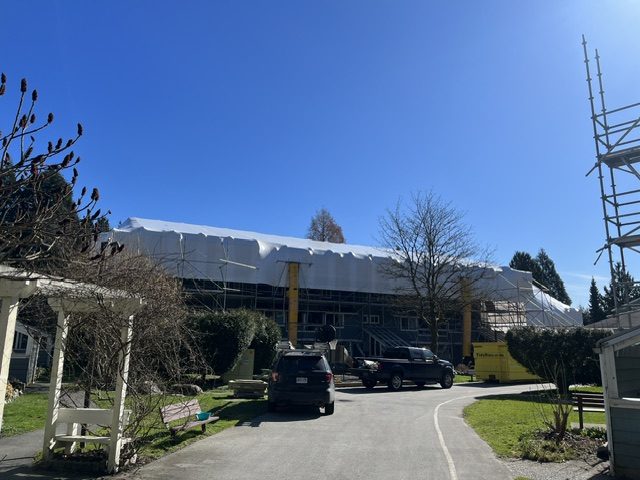
North Vancouver, BC · Multi-Family · 20 Units
20-Unit Multi-Family Roof & Structural Upgrade
Taking the entire roof off a 20-unit building — and keeping every resident dry while you do it. On this North Vancouver multi-family project we tented the whole building in weather containment, tore the roof to the trusses, brought the structure up to current code, and rebuilt it warmer, drier, and better sealed than the day it was built.
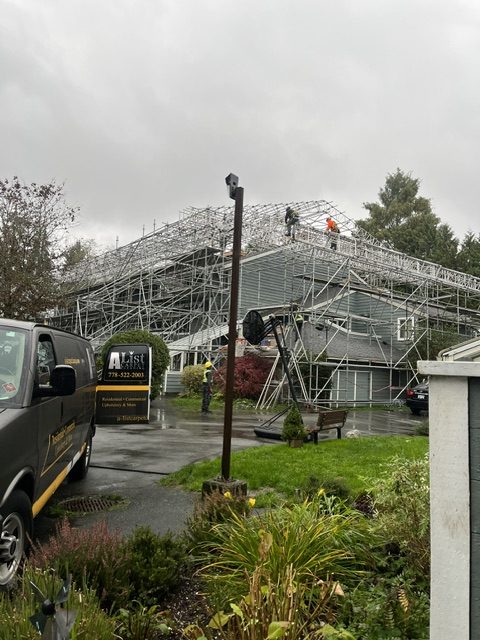
Full weather containment first
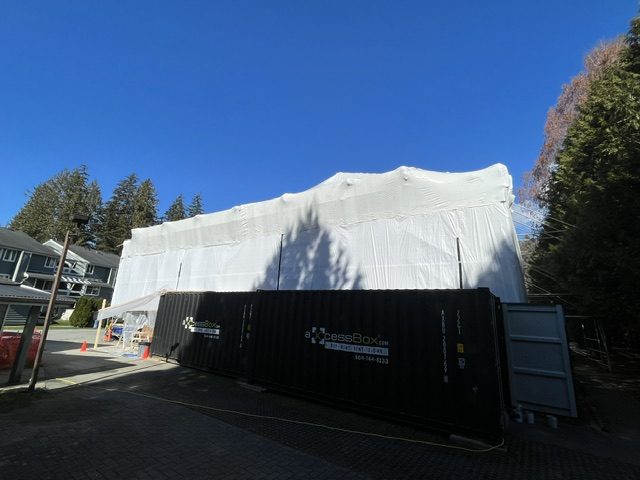
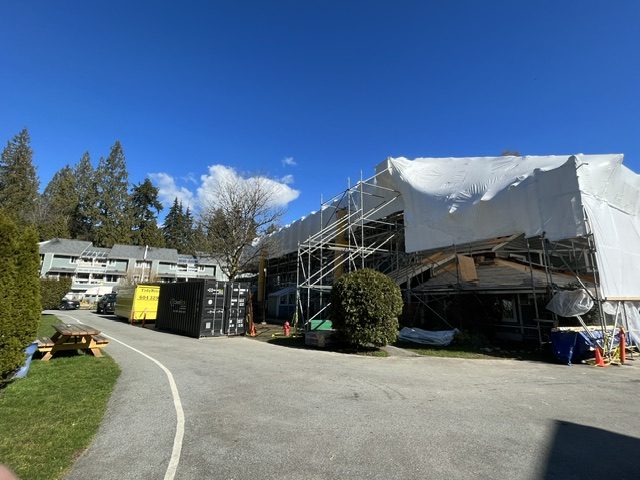
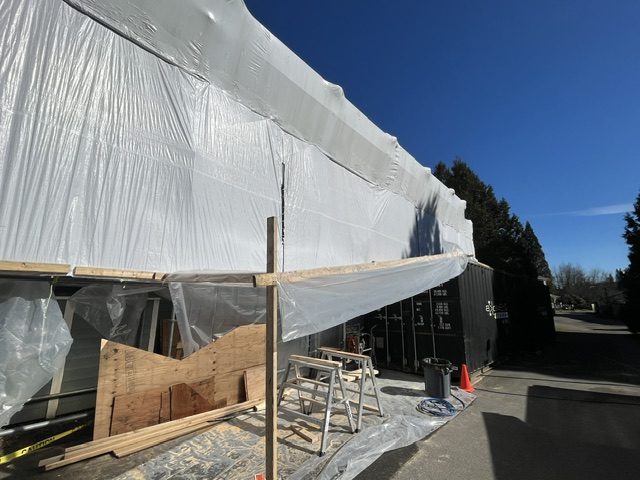
You can't take the roof off an occupied 20-unit building and hope for a dry week. The whole structure was scaffolded and sealed under a shrink-wrap containment tent — a temporary weather roof — so the crew could strip the real roof right down and keep working through the wet season with twenty households living underneath, dry and undisturbed.
Roof tear-off & structural upgrade to current code
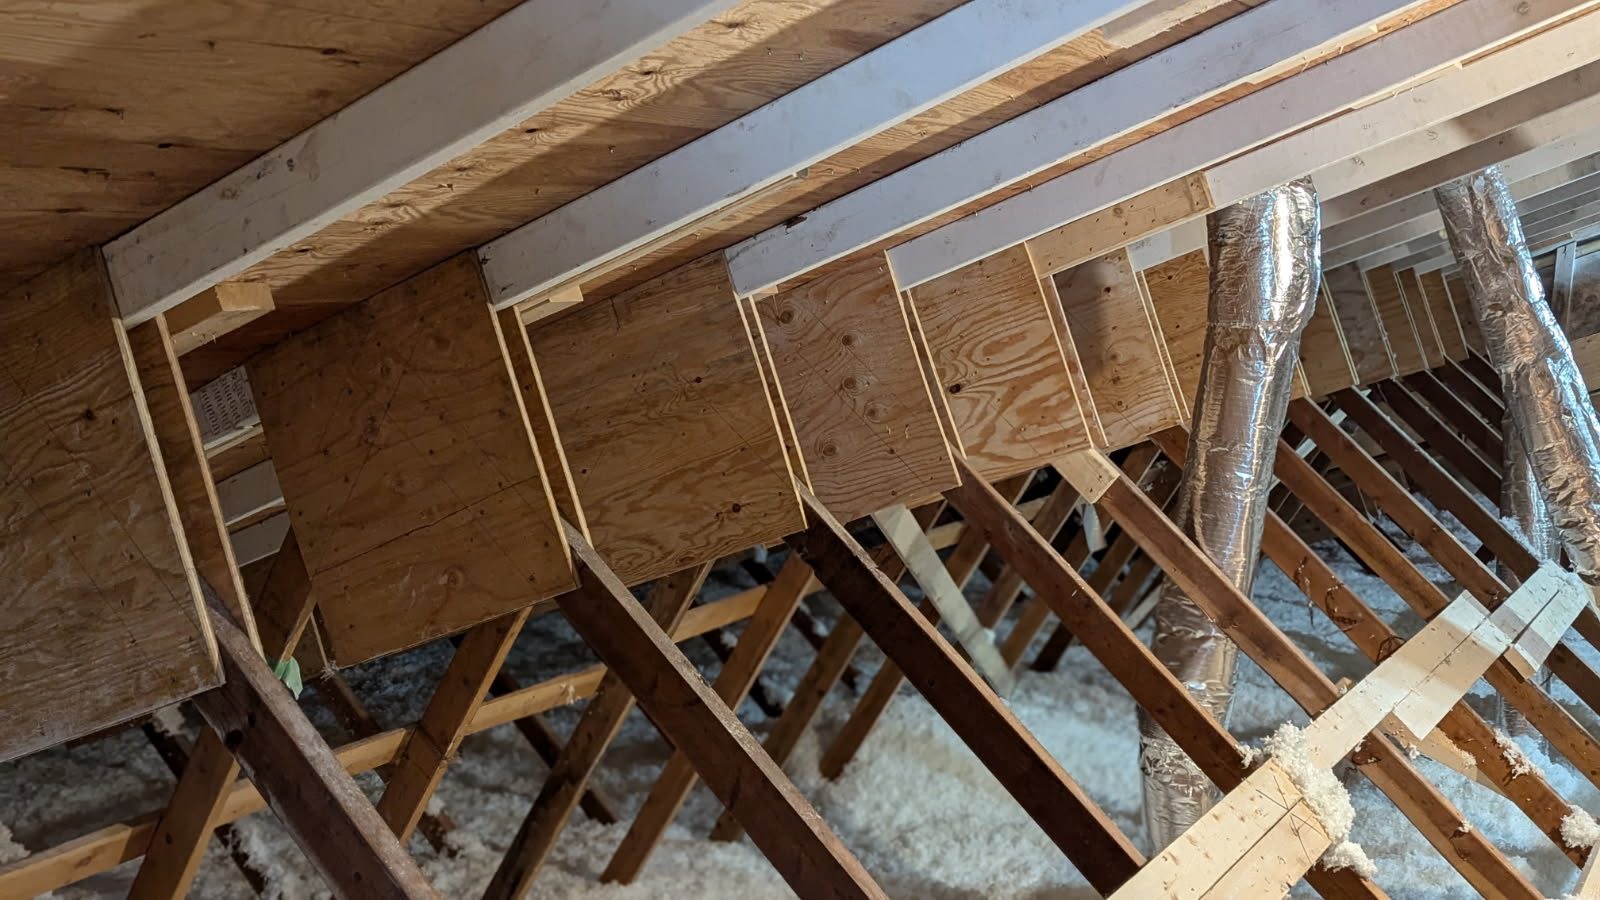
With the building protected, we stripped the roof completely — all sheathing off — and got into the structure. The trusses were reinforced and upgraded, and diagonal bracing was added to bring the roof structure up to current building code, correcting decades-old framing that no longer met today's standards. Then everything went back on to modern code: new plywood sheathing, proper flashings, and an upgraded venting system so the assembly breathes the way it should.
Air-sealing, fire-stopping & insulation, done right
The part you never see is the part that matters most for comfort and safety. We took out all the old insulation and rebuilt the ceiling assembly from the vapour barrier up:
- New vapour barrier throughout
- Spray-foam air-sealing across the entire ceiling, eliminating the leaks that drive heating bills and condensation
- Code-compliant fire-boxing around every light and fan penetration, sealed with fire caulking — critical in multi-family
- Replaced all top-floor bathroom fans and vented them properly to the exterior
- Blown-in insulation over the top to bring the whole roof to a modern R-value
The result: a 20-unit building that's warmer, quieter, dramatically better sealed, and safer — with a roof structure and assembly that meet today's code, not 1980's.
Why owners & strata councils trust this work
A project like this only works with meticulous coordination: containment, structural sign-offs, fire-stopping done to code, and constant communication with residents and the strata or owner. It's exactly the kind of large, complex, occupied-building work Twin Peaks is built for — the same structural rigour behind our structural repair work, at multi-family scale.
Gallery
Own or manage a multi-family building?
Roof-structure upgrades, structural work, and insulation — done with your residents in place and your engineer's specs met. Bring us the building and we'll give the owner or strata council an honest plan and a firm price.